
BEDS3
BATHS1 full 1 partial
SQUARE FEET1,149
MLS#1524709
STATUSActive
PROPERTY TYPEResidential - Single Family
SUBDIVISIONJohnston
Property Description
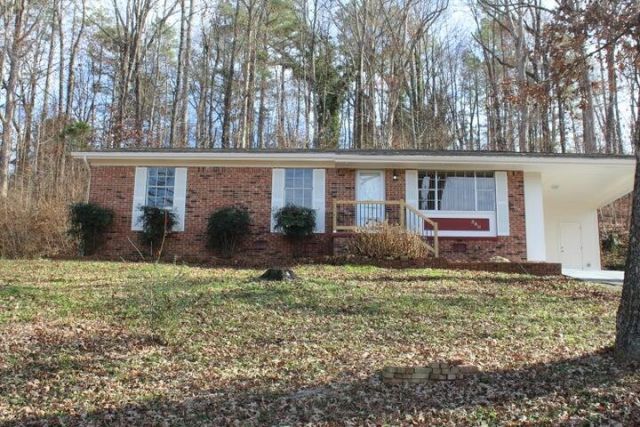
Great Starter Home... Full brick with Recent updates include Roof 1 year old, Unit 3 Years, New Carpeting, New lighting, Updated baths and new vinyl flooring as well. Living Room has a beautiful hardwood floor. If you want privacy its located on dead end with wooded rear lot almost 1 acre (.89) This home comes with a refrigerator , range, washer and dryer. Ready to move right in. This location is convenient to all shopping, I75 and restaurants. A hidden gem, Come see for yourself.
Property Features
Property Type: Residential - Single Family
Cooling: Central Air, Electric
Fuel Type: Electric
Heating: Central, Electric
Home Style: Ranch
Lot Size: 0.89 Acres
Taxes: $650
Year Built: 1972
Feature Descriptions
Appliances: Dryer, Electric Range, Refrigerator, Washer
Common Amenities: None
Days on Site: 227
Exterior: Brick
Exterior Amenities: Rain Gutters
Flooring: Hardwood, Vinyl
Interior Amenities: Ceiling Fan(s), Eat-in Kitchen
Laundry: Laundry Room, Main Level
Lot: Wooded, Rural
Lot Dimensions: 150X84X200X170
Parcel #: 028p C 009.00
Parking: Concrete, Driveway
Patio/Porch: Deck, Porch
Utilities: Cable Available, Electricity Available, Electricity Connected, Water Available
Wooded: Yes
Local Schools
High School: Walker Valley High
Middle School: Ocoee Middle
Elementary School: North Lee Elementary
Listed By / Shown By
Listed By
Agency Name: Crye-Leike, REALTORS
Shown By
Agent Name: Martha Henon
Agent Phone: (270) 850-9955
Agency Title: CRYE-LEIKE Executive Realty

Estimate Your Payment
Estimated Payment
$ 1,381.53 per month $1,262.33 Principal & Interest $54.17 Property Tax $65.04 Homeowner's Insurance
380 Morgan Johnston Circle | MLS# 1524709
This single family home located at 380 Morgan Johnston Circle, Cleveland, TN 37312 is currently listed for sale with an asking price of $223,000. This property was built in 1972 and has 3 bedrooms and 1 full and 1 partial baths with 1149 sq. ft. Morgan Johnston Circle is located in the Johnston subdivision. Search Johnston real estate on mhenon.realestateinbowlinggreen.com today.